Get $2,500 Cash Back
50 ABERDEEN LANE S, Niagara-on-the-Lake (Town) — listed at $999,900. Earn buyer cashback at closing. No catches, just more money in your pocket.
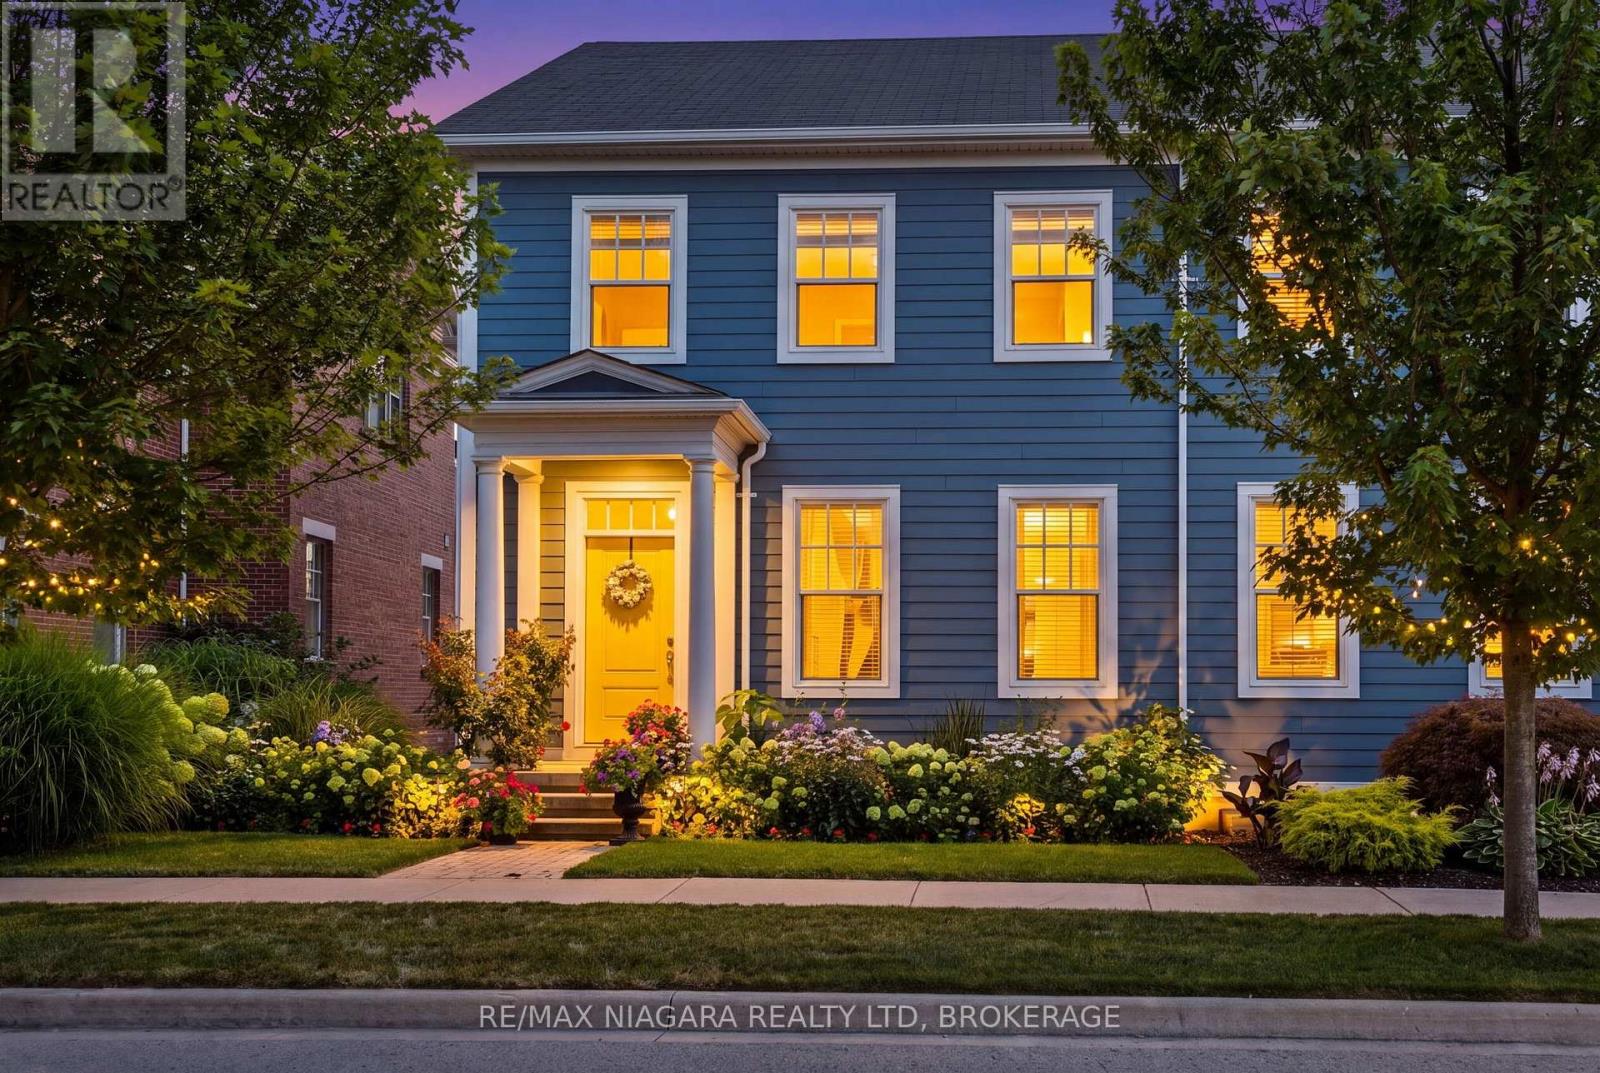
This gorgeous 2 bedroom, 3 bath luxury end-unit townhouse showcases exquisite high-end finishes throughout, along with two private balconies and a fully finished walk out basement leading to a beautifully manicured patio with exclusive access to the tranquil Two Mile Creek Conservation Area. The home also features an attached 1.5 car garage with additional parking for two vehicles.The stunning kitchen is equipped with abundant upgraded cabinetry and fixtures, quartz countertops, stainless steel appliances, and a wine fridge. The open concept living area is enhanced by custom curtains and blinds, including motorized Hunter Douglas blinds, and offers seamless access to a balcony through large sliding doors overlooking the picturesque ravine. The living room is both spacious and bright, anchored by a sophisticated electric fireplace with a stacked stone feature wall.The primary bedroom retreat includes its own private balcony, two closets with built-in cabinetry by Closets by Design, and a luxurious 5+ piece ensuite featuring double sinks, quartz countertops, upgraded faucets, a standalone soaker tub, and a glass shower.The fully finished basement adds exceptional living space with laminate flooring, a 3 piece bathroom, a dedicated exercise room, a Murphy bed, and a second fireplace with built in bookcases and cabinetry, along with a walk out to the patio.Additional features include pot lights, built in sound, a light and security system, three exterior cameras, and a dedicated personal hub with a Google WiFi mesh network. A private in home elevator provides convenient access to all levels.Located in a highly coveted community in Old Town Niagara-on-the-Lake, this home is within walking distance to the library, community centre, scenic trails, world-class wineries, fine dining, boutique shopping, and the Shaw Festival Theatre. (id:60164)
| Room | Level | Dimensions |
|---|---|---|
| Living room | Second level | 6.67 x 4.26 meters |
| Laundry room | Basement | 2 x 1.5 meters |
| Dining room | Second level | 4.6 x 3.08 meters |
| Kitchen | Second level | 2.68 x 3.26 meters |
| Primary Bedroom | Second level | 5 x 3.07 meters |
| Bedroom 2 | Second level | 3.5 x 2.77 meters |
| Bathroom | Second level | 3 x 3 meters |
| Bathroom | Second level | 2 x 2 meters |
| Recreational, Games room | Basement | 6.1 x 4.57 meters |
| Cold room | Basement | 2.41 x 1.57 meters |
| Bathroom | Basement | 1.5 x 1.5 meters |
What are the ongoing costs beyond the mortgage?+
Budget for annual property taxes of $8,035.95, a condo/maintenance fee of $533.17/mo, heating is forced air, natural gas. Always verify the latest figures with your agent before making an offer — these change yearly.
Who is 50 ABERDEEN LANE S best suited for?+
With 2 bedrooms and 3 bathrooms, this is ideal for a couple, a small family, or as a low-maintenance investment property.
Does it have a basement, and is it finished?+
Yes — Finished, Full. A finished basement adds meaningful living space beyond the listed square footage.
What's the parking situation?+
This property includes 3 spaces — Attached Garage, Garage.
What do the condo/maintenance fees cover?+
The $533.17/mo fee covers: Parking.
How is the home heated? Is it efficient?+
Heating is forced air, natural gas. Gas heating is generally the most cost-efficient option in Ontario winters.
Ask About This Property
Nearby Places
Searching nearby places…
Benchmark price · Updated 2026-09
Year over year
Past 10 years
Similar listings















 For Sale37 days20
 For Sale2 days40
 For Sale53 days17
 For Sale3 days9

The listing data above is provided under copyright by the Canadian Real Estate Association. While the information is considered reliable, its accuracy is not guaranteed by the Canadian Real Estate Association or getsetsold.ca. Neither getsetsold.ca nor its affiliates make any representations or warranties, express or implied, regarding the accuracy or completeness of the information presented here.